Meticulously Designed
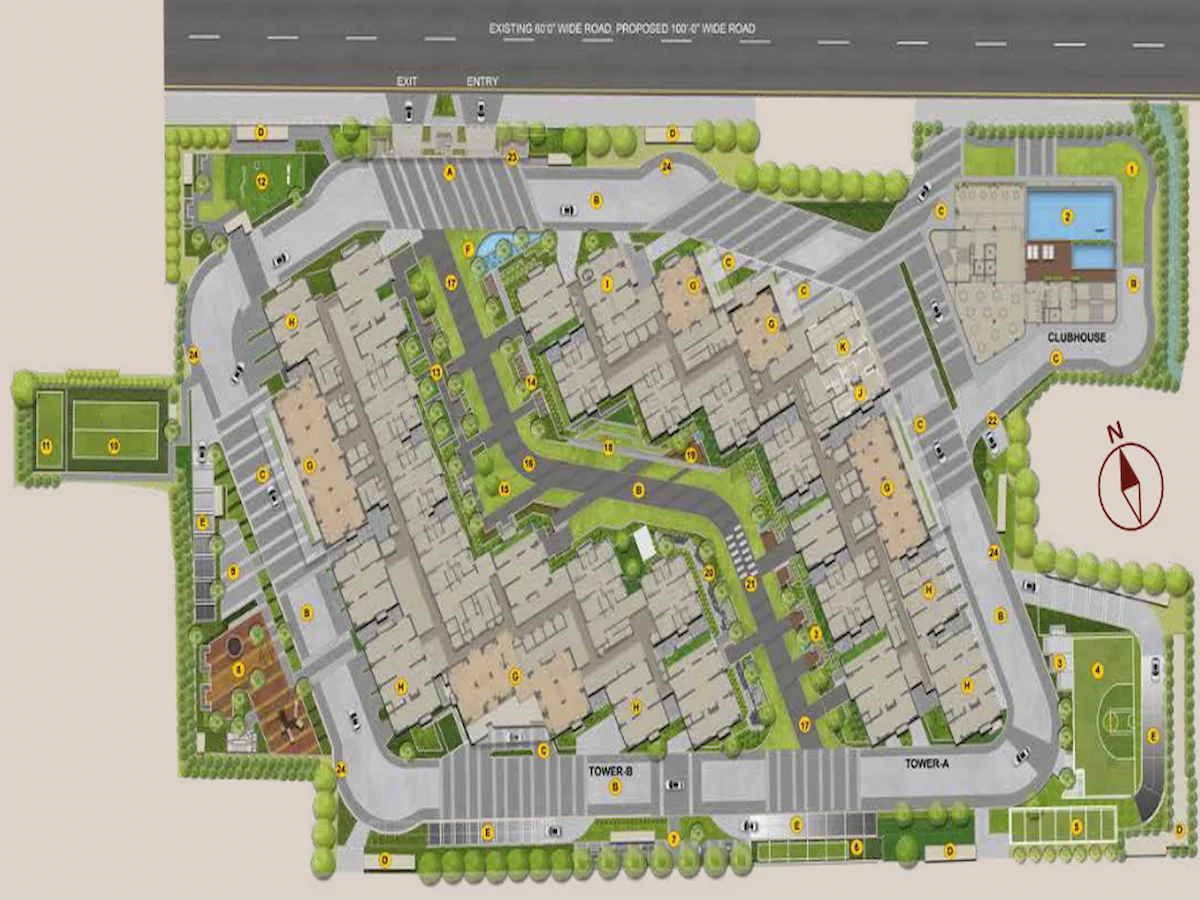
A bird's-eye view of Godrej Brooklyn Avenue's interconnected towers and green spaces.
Detailed floor plans for each typology are being finalized by the master architects.
| Structure & Foundation | Earthquake-resistant RCC framed structure with deep foundation engineered for high-rise safety. |
|---|---|
| Flooring | Italian Marble in Living/Dining, Premium Engineered Laminate Wooden in Master Bedrooms, Double charged Vitrified Tiles in Kitchen & other Bedrooms, Anti-skid wood pattern vitrified tiles in Bathrooms/Balconies. |
| Windows & Doors | Main Door of Teak/Hardwood frame with both side veneer flush shutter, UPVC framed windows with Performance glass & provision for mosquito mesh. Main door: 2350 mm - Premium Teak Wood with hardware + smart lock. |
| Kitchen | LPG - space provision for gas bank, Water Purifier - provision given, Chimney Exhaust - provision given, Geysers in Toilets, kitchen sink - inlet and outlet provision. |
| Bathrooms | Master Toilet - Shower area with spout and shower of Grohe/equivalent make, European water closet with flush tank, anti-skid tiles, wash basin above counter of Grohe/equivalent make. |
| Smart Home | Pre-wired for smart home automation (lights, ACs, curtains), video door phone, and multi-point security surveillance. |
💬 Interested? WhatsApp Us — Direct Developer Price, No Brokerage